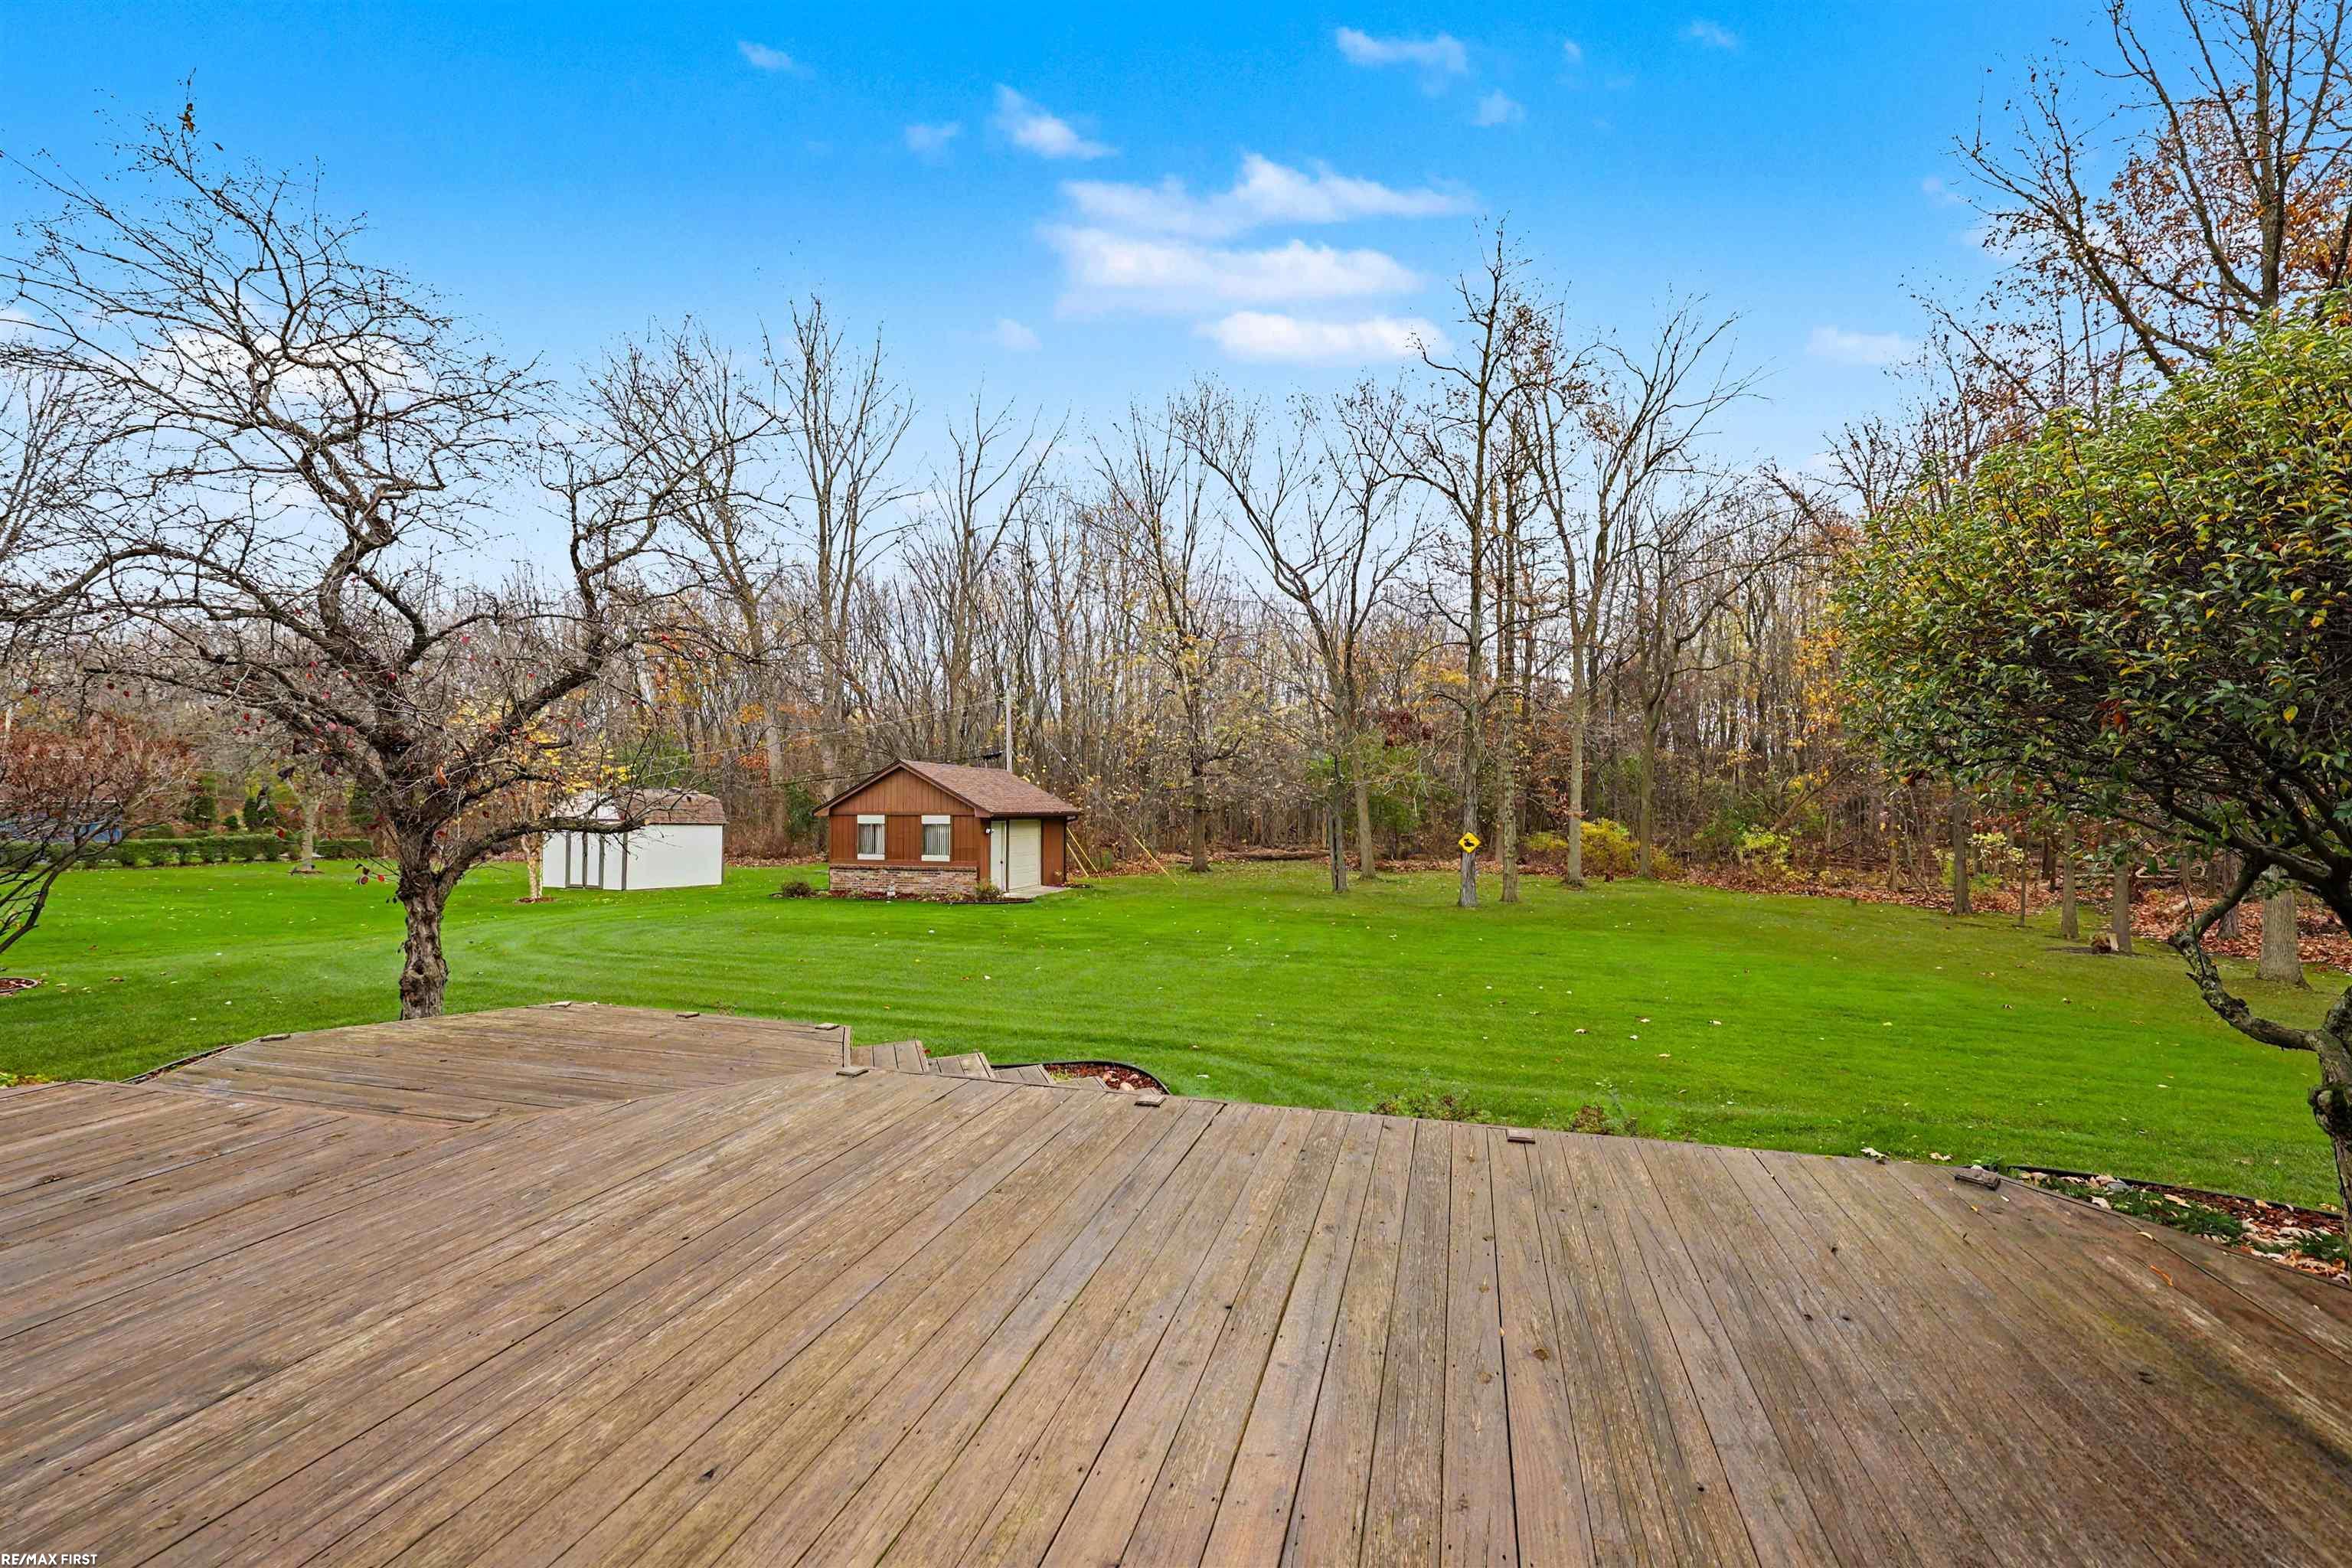
Property photo 1
Property photo 2
Property photo 3
Property photo 4
Property photo 5
3 Beds
3 Baths
1,800 sqft

$424,999

46248 Community Center Drive, Chesterfield MI, 48047

Price per sqft$236.11
Built in1987
Property size1,800 sqft
Property typeResidential

Overview

Pending

Listed Nov 9, 2026

Updated 15h ago

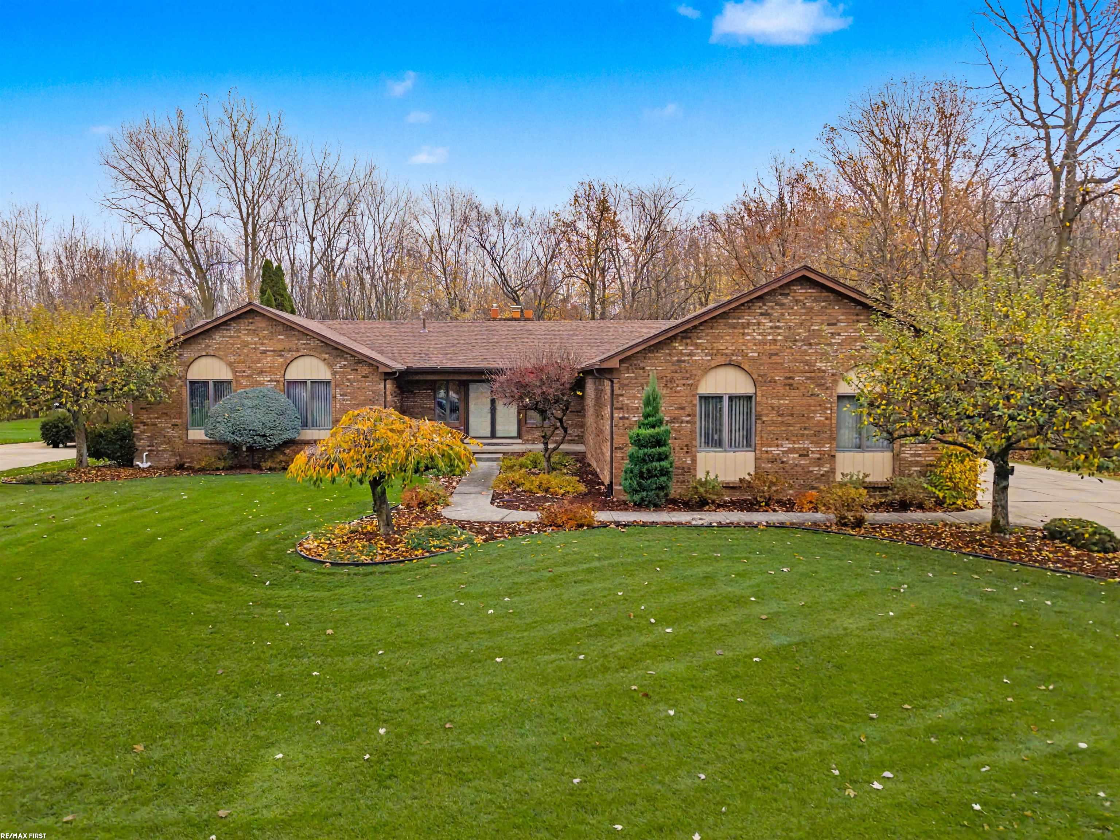
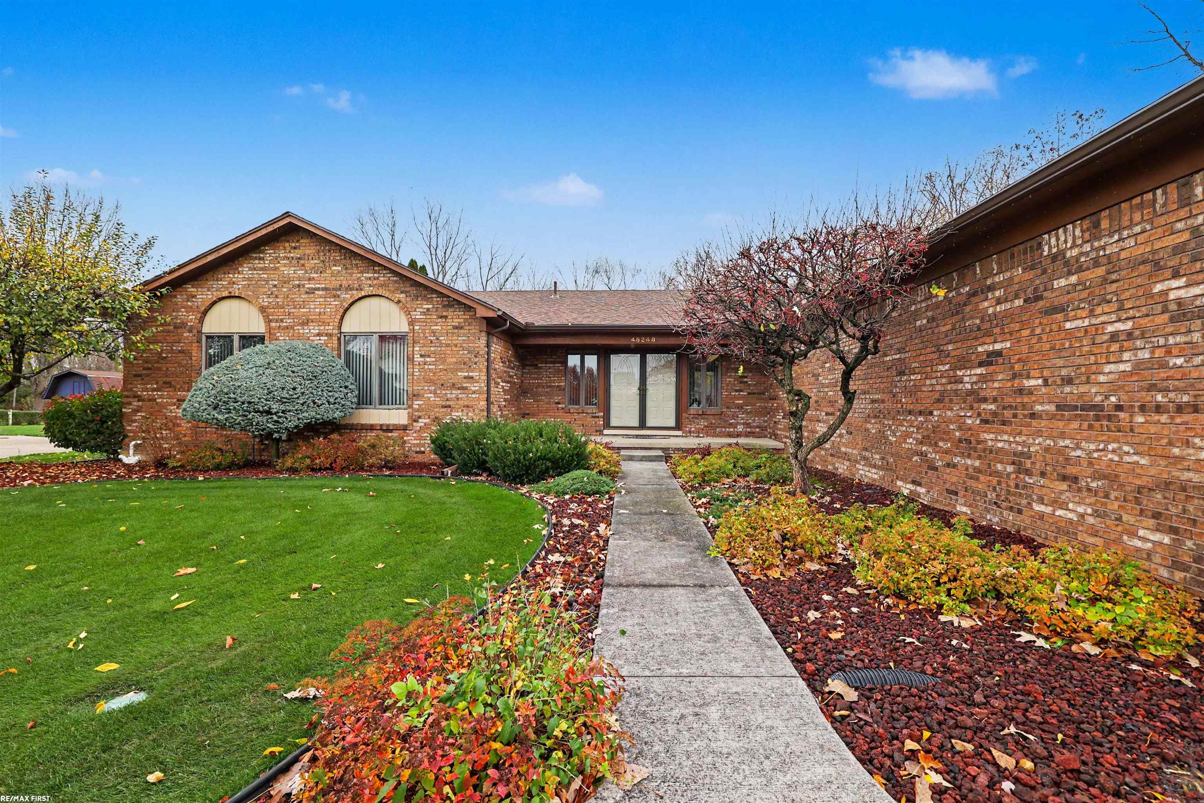
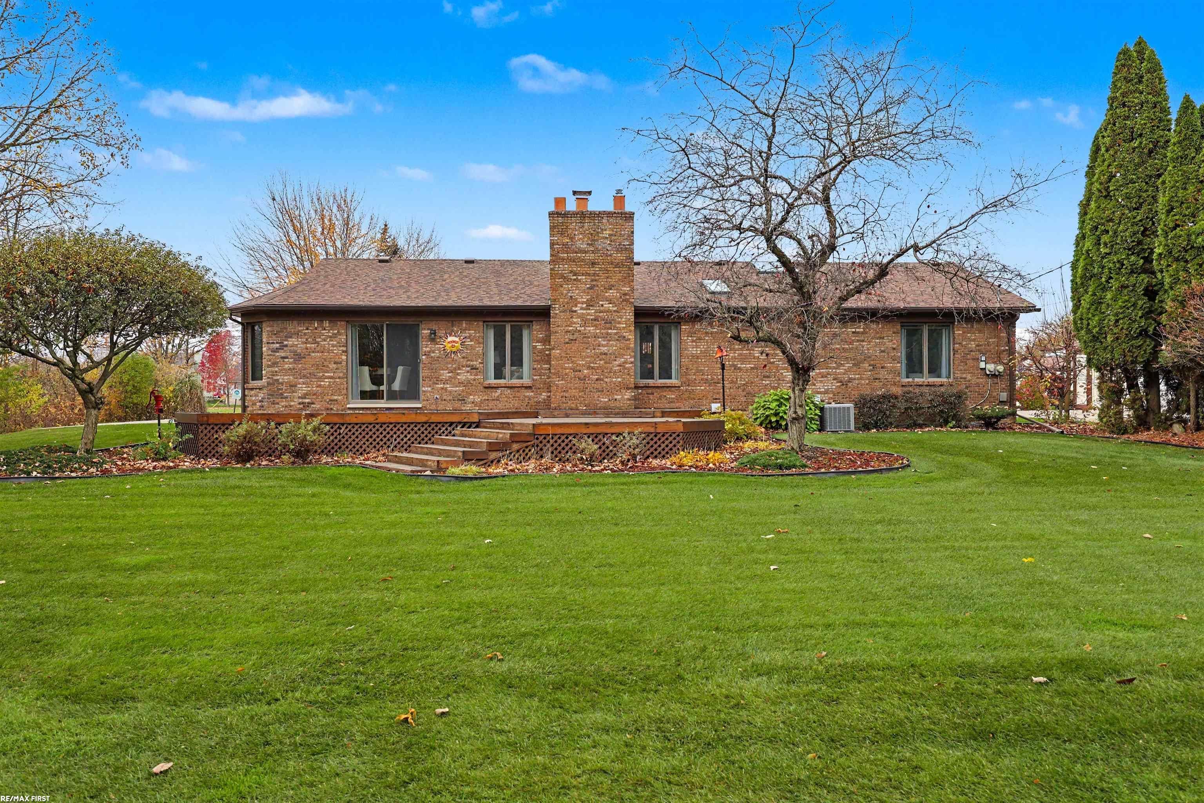
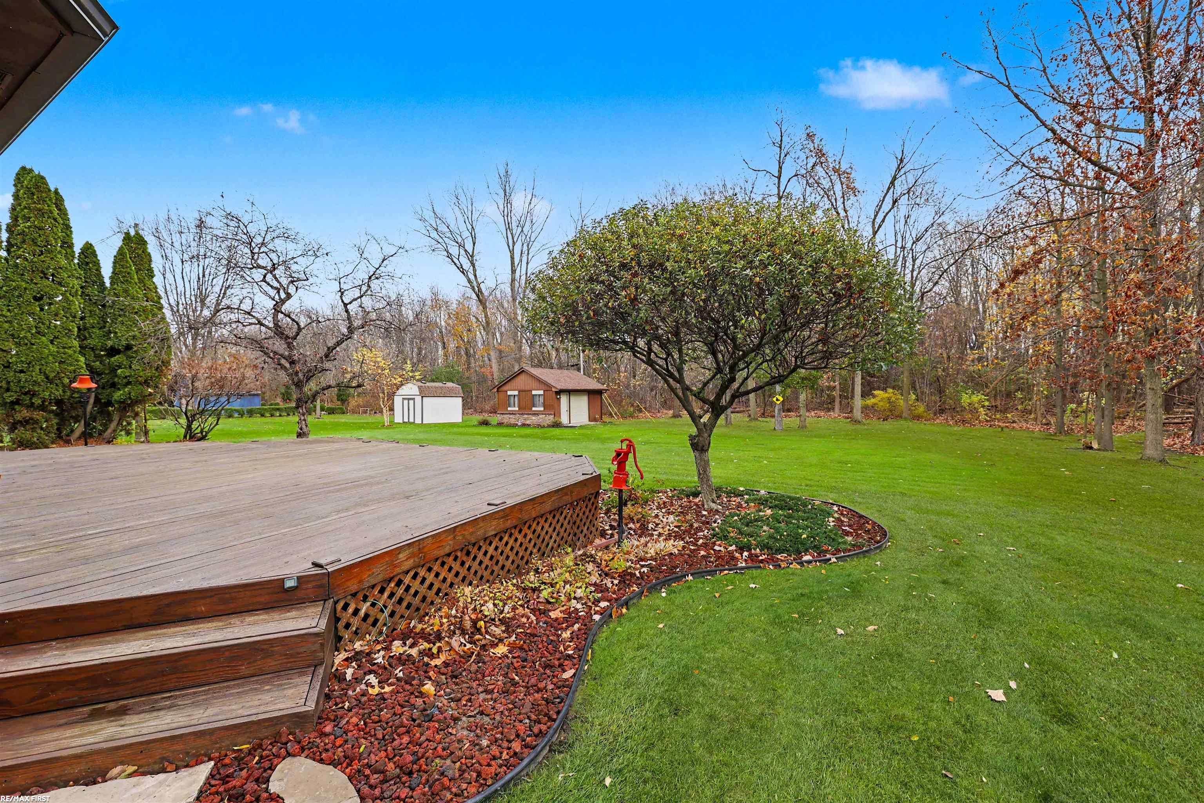
**HIGHEST & BEST OFFER DUE WED NOV 11TH, AT 5PM** Want to feel like you're Up North while enjoying the convenience of home? Imagine watching deer stroll through your backyard almost every day! This custom-built, one-owner home sits on a beautiful, treed lot backing up to approximately 50 acres, offering a peaceful and private setting. This inviting great room ranch features cathedral ceilings, a natural fireplace, and Andersen casement windows. The spacious primary bedroom offers a walk-in closet and full bath. The updated kitchen features granite countertops, a bay window, and a door wall leading to a large deck—perfect for entertaining or simply enjoying the beautiful surroundings. Stainless steel appliances include the stove, refrigerator, dishwasher, and microwave. Additional features include first-floor laundry, a remodeled main bath, and three skylights approximately 10 years old. Major updates include a new dimensional shingle roof, furnace and central air approximately 10 years old, and a new hot water tank. The large basement includes a backup sump pump, and the pool table stays! Two separate electric and water meters provide added flexibility. The side-entry garage has been used as additional entertainment space or can accommodate your vehicles. An additional one-car garage with concrete slab and electrical service offers even more possibilities. Just a short distance from Lake St. Clair, this home offers the perfect combination of peaceful country-like living and convenient access to the lake. Come see for yourself—you may feel like you're Up North without ever leaving home!

$2,828/mo

Est. mortgage payment based on a $424,999 home price.

All estimates are provided by Luxury Presence for informational purposes only. Actual amounts may vary.

Additional information

MLS® ID
50227155

Interior Features

Bedrooms
3
Bathrooms
3
Cooling
Yes
Heating
Yes
Basement
Yes

Exterior Features

Lot Size
0.49 Acres

Other Property Details

Taxes
$3,540
Tax Frequency
Annually
Garage
Yes
Municipality
Chesterfield Twp

Also listed on REALCOMP

MLS provider logo

Listed by Bernard D. Gallivan with RE/MAX First
Listing Contact: 586-703-0254 

Based on information originating from the MiRealSource as of 11/12/2026. This information is for your personal, non-commercial use and may not be used for any purpose other than to identify prospective properties you may be interested in purchasing. Display of MLS data is usually deemed reliable but is NOT guaranteed accurate by the MLS. Buyers are responsible for verifying the accuracy of all information and should investigate the data themselves or retain appropriate professionals. Information from sources other than the Listing Agent may have been included in the MLS data. Unless otherwise specified in writing, the Broker/Agent has not and will not verify any information obtained from other sources. The Broker/Agent providing the information contained herein may or may not have been the Listing and/or Selling Agent. Property locations as displayed on any map are best approximations only and exact locations should be independently verified. Any offer of compensation is made only to participants of the MLS where the listing is filed.

©2026 MiRealSource all rights reserved.

Data last updated on 11/12/2026 at 5:15 AM UTC

Powered by Luxury Presence